
Listing Courtesy of:  West Penn MLS, Inc / Listed By: Vicky Chang, Coldwell Banker Realty
 West Penn MLS, Inc / Listed By: Vicky Chang, Coldwell Banker Realty
 614 Franklin Canonsburg, PA 15317
Active (0 Days)
$325,000 (USD)

Description
MLS #:
1778036
1778036
Taxes
$4,042
$4,042
Lot Size
4,199 SQFT
4,199 SQFT
Type
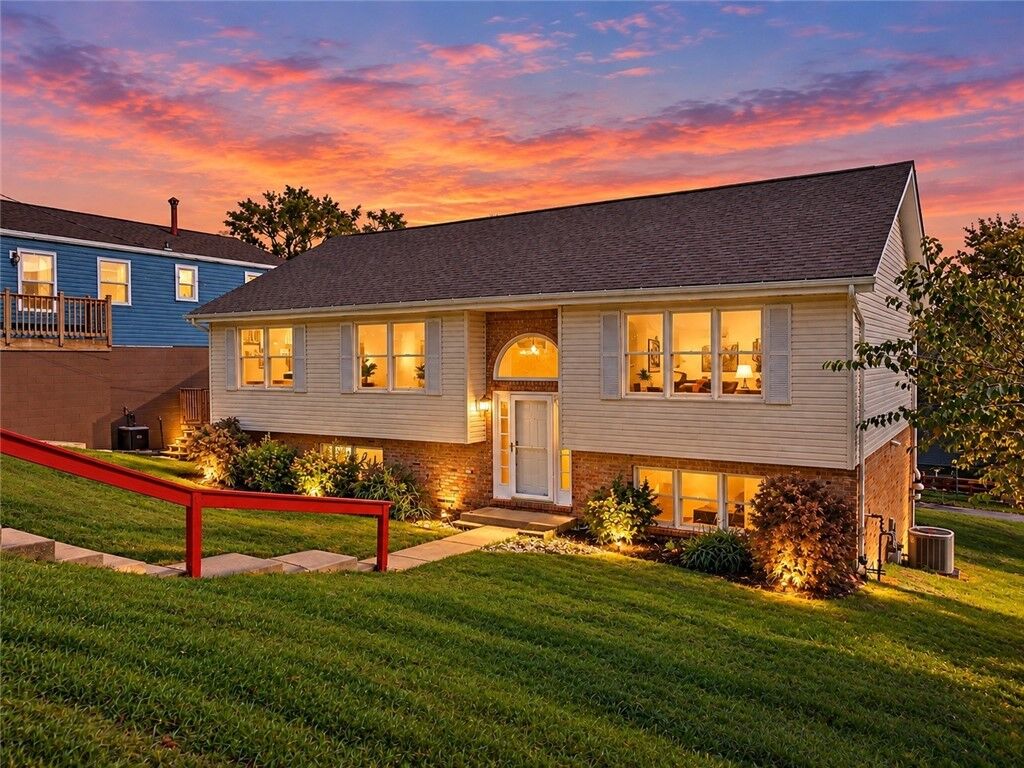
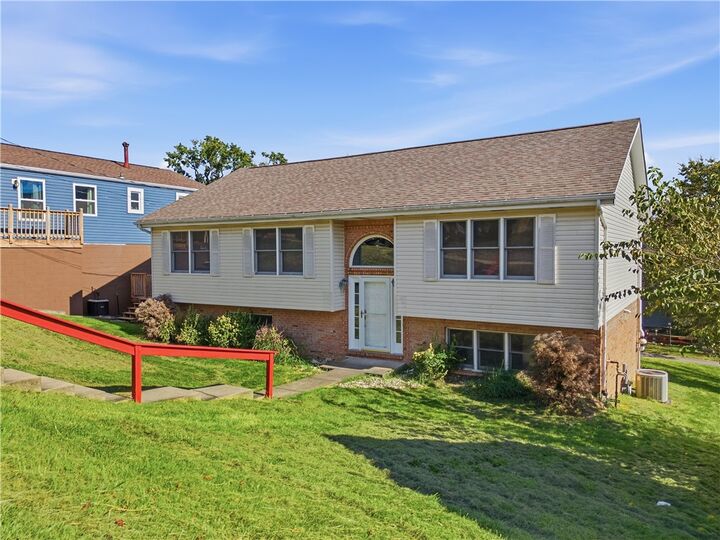
Single-Family Home
Single-Family Home
Year Built
1999
1999
Style
Split-Level
Split-Level
School District
Canon McMillan
Canon McMillan
County
Washington County
Washington County
Community
Cecil Improv Co Plan
Cecil Improv Co Plan
Listed By
Vicky Chang, Coldwell Banker Realty
Source
West Penn MLS, Inc
Last checked Oct 7 2026 at 10:41 PM GMT+0000
West Penn MLS, Inc
Last checked Oct 7 2026 at 10:41 PM GMT+0000
Bathroom Details
- Full Bathrooms: 2
- Half Bathroom: 1
Interior Features
- Refrigerator
- Dishwasher
- Microwave
- Stove
- Some Gas Appliances
Subdivision
- Cecil Improv Co Plan
Heating and Cooling
- Gas
- Forced Air
- Electric
- Central Air
Basement Information
- Full
- Finished
- Walk-Out Access
Flooring
- Vinyl
- Tile
Exterior Features
- Roof: Asphalt
Utility Information
- Utilities: Water Source: Public
- Sewer: Public Sewer
Parking
- Garage Door Opener
- Built In
Stories
- 2
Location
Disclaimer: Copyright 2026 West Penn MLS, Inc. All rights reserved. This information is deemed reliable, but not guaranteed. The information being provided is for consumers’ personal, non-commercial use and may not be used for any purpose other than to identify prospective properties consumers may be interested in purchasing. Data last updated 10/7/26 15:41



The home offers generously sized bedrooms with ample closet space and the flexibility to accommodate guests, a home office, or a growing household. Updated bathrooms feature clean white finishes, modern fixtures, and plenty of natural light.
The finished lower-level family room provides even more living space, featuring a large open layout ideal for movie nights, entertaining, a playroom, or a home gym. Outside, the large elevated deck is a true highlight, offering an excellent space for outdoor dining, relaxing, and enjoying the panoramic neighborhood views.
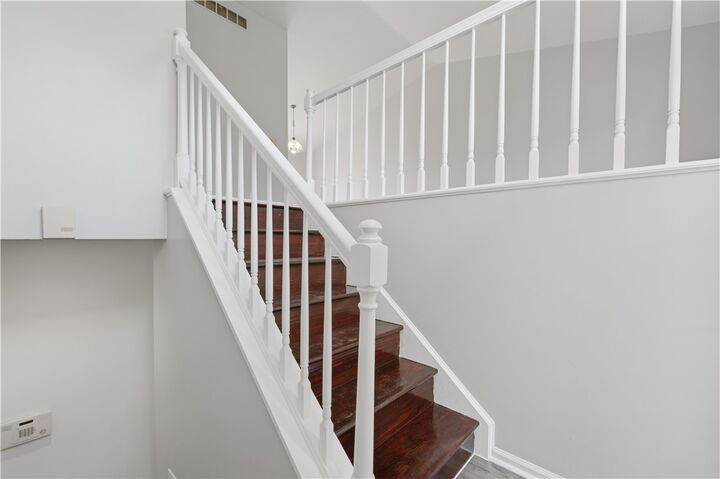
With fresh, neutral finishes, updated flooring, an inviting open layout, multiple living spaces, and a fantastic outdoor deck, this home is move-in ready and offers the space and versatility today's buyers are looking for.