
Listing Courtesy of:  West Penn MLS, Inc / Listed By: Jill Sutter, Coldwell Banker Realty
 West Penn MLS, Inc / Listed By: Jill Sutter, Coldwell Banker Realty
 4282 Forest Glen Dr Hampton, PA 15101
Active (0 Days)
$600,000 (USD)
OPEN HOUSE TIMES
-
OPENSat, Oct 1010:00 am - 12 noon
-
OPENSun, Oct 111:00 pm - 3:00 pm
Description
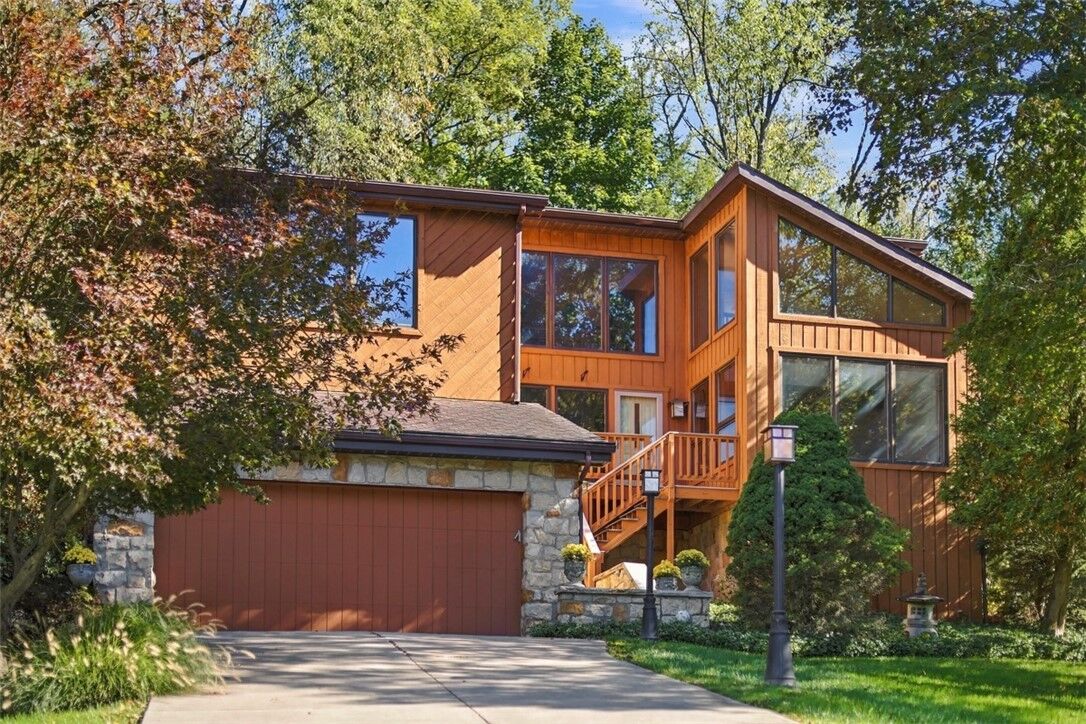
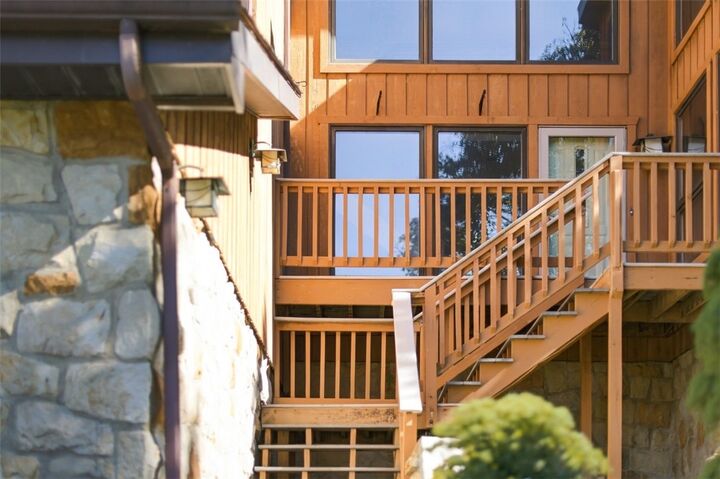
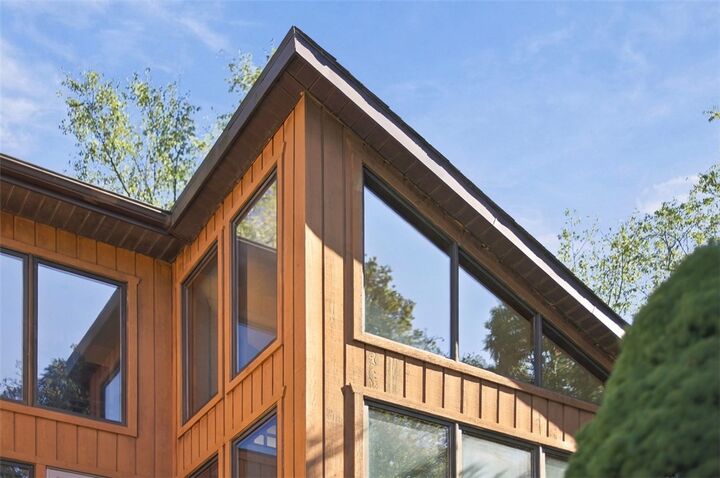
Nestled a serene, park like setting of mature trees and natural privacy, this striking contemporary cedar home is one of those rare places where life feels calmer and brighter. Offering the perfect blend of architectural character, modern comfort, and thoughtful craftsmanship it is truly a unique find! The home invites you in with the warmth of hardwood floors and the artistry of custom built wooden staircases. The main living spaces flow beautifully, creating an inviting environment for everyday living and effortless entertaining. The kitchen is equipped with high end appliances and open sightlines so cooking, gathering, and living all blend together. Whether it’s a slow Sunday breakfast or a bustling holiday dinner, this space rises to meet the moment. A bedroom, currently used as an office and half bath complete the main level. Upstairs are the primary bedroom with ensuite bath and 2 additional bedrooms, 2 full bathrooms and the laundry room. The primary suite is a true retreat—complete with a private balcony, generous closet space, and a spa inspired bathroom. Generous closet space throughout keeps life organized! The lower level is where you’ll find a large game room plus another room (maybe a workout area), a full bathroom plus a mancave/workshop – so much flexibility in the use of all these spaces! Step outside to enjoy the large, private deck surrounded by trees where you feel as though you’re in your own private escape. A whole house generator adds peace of mind for comfort and security.
MLS #:
1777634
1777634
Taxes
$9,217
$9,217
Lot Size
0.33 acres
0.33 acres
Type
Single-Family Home
Single-Family Home
Year Built
1980
1980
Style
Other
Other
School District
Hampton Twp
Hampton Twp
County
Allegheny County
Allegheny County
Listed By
Jill Sutter, Coldwell Banker Realty
Source
West Penn MLS, Inc
Last checked Oct 7 2026 at 11:56 PM GMT+0000
West Penn MLS, Inc
Last checked Oct 7 2026 at 11:56 PM GMT+0000
Bathroom Details
- Full Bathrooms: 3
- Half Bathroom: 1
Interior Features
- Window Treatments
- Refrigerator
- Dishwasher
- Kitchen Island
- Disposal
- Wet Bar
- Central Vacuum
- Microwave
- Stove
- Washer
- Cooktop
- Some Electric Appliances
- Dryer
- Windows: Window Treatments
Property Features
- Fireplace: Gas
- Fireplace: 1
Heating and Cooling
- Gas
- Forced Air
- Electric
- Central Air
Basement Information
- Finished
- Walk-Out Access
Flooring
- Ceramic Tile
- Carpet
- Hardwood
Exterior Features
- Roof: Asphalt
Utility Information
- Utilities: Water Source: Public
- Sewer: Public Sewer
Parking
- Garage Door Opener
- Built In
Location
Disclaimer: Copyright 2026 West Penn MLS, Inc. All rights reserved. This information is deemed reliable, but not guaranteed. The information being provided is for consumers’ personal, non-commercial use and may not be used for any purpose other than to identify prospective properties consumers may be interested in purchasing. Data last updated 10/7/26 16:56


