
Listing Courtesy of:  West Penn MLS, Inc / Listed By: Dana Coleman, Coldwell Banker Realty
 West Penn MLS, Inc / Listed By: Dana Coleman, Coldwell Banker Realty
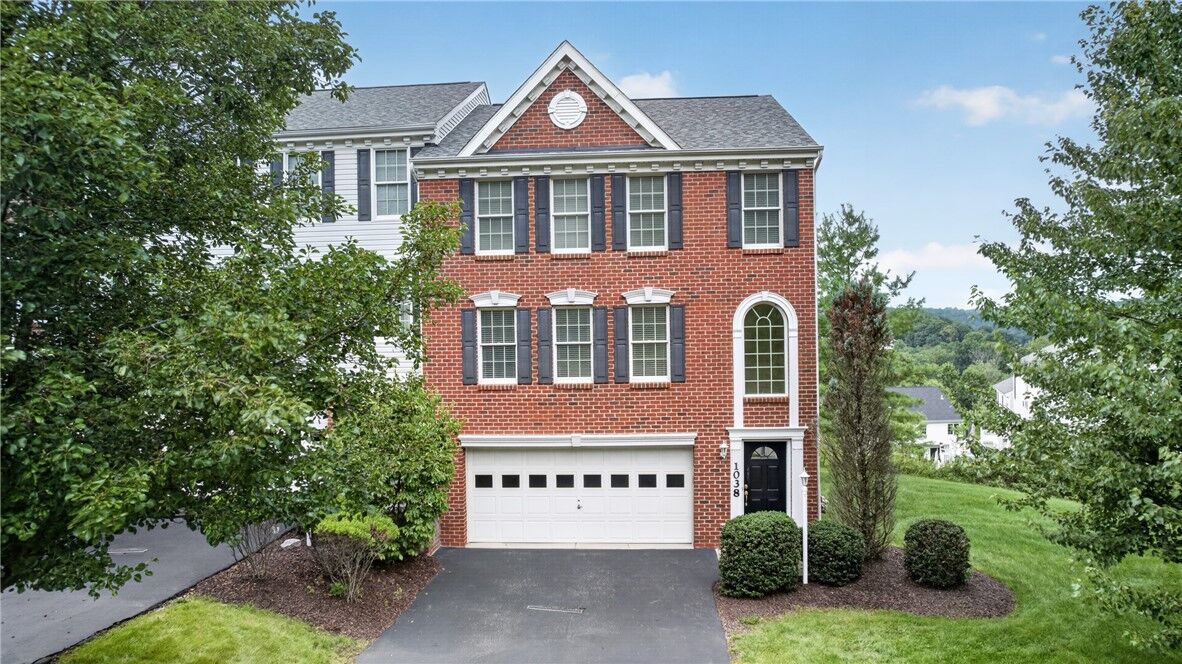
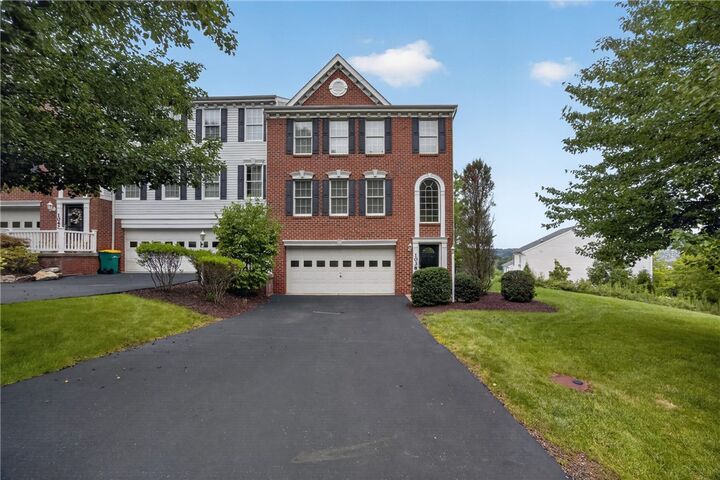
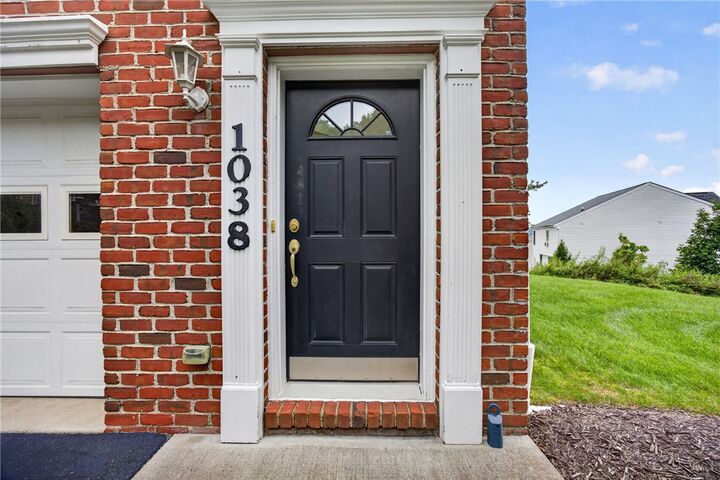
 1038 Woodlawn Dr North Strabane, PA 15317
Active (54 Days)
$319,900 (USD)

Description
MLS #:
1769759
1769759
Taxes
$3,855
$3,855
Lot Size
9,413 SQFT
9,413 SQFT
Type
Townhouse
Townhouse
Year Built
2010
2010
Style
Two Story
Two Story
School District
Canon McMillan
Canon McMillan
County
Washington County
Washington County
Community
Concord Green Plan #4 Ph 2 #54
Concord Green Plan #4 Ph 2 #54
Listed By
Dana Coleman, Coldwell Banker Realty
Source
West Penn MLS, Inc
Last checked Oct 7 2026 at 7:24 PM GMT+0000
West Penn MLS, Inc
Last checked Oct 7 2026 at 7:24 PM GMT+0000
Bathroom Details
- Full Bathrooms: 2
- Half Bathroom: 1
Interior Features
- Window Treatments
- Refrigerator
- Dishwasher
- Disposal
- Stove
- Washer
- Some Electric Appliances
- Dryer
- Windows: Window Treatments
Subdivision
- Concord Green Plan #4 Ph 2 #54
Heating and Cooling
- Central Air
Basement Information
- Walk-Out Access
Homeowners Association Information
- Dues: $170
Flooring
- Ceramic Tile
- Carpet
- Hardwood
Exterior Features
- Roof: Asphalt
Utility Information
- Utilities: Water Source: Public
- Sewer: Public Sewer
Parking
- Garage Door Opener
- Built In
Stories
- 2
Listing Price History
Date
Event
Price
% Change
$ (+/-)
Oct 02, 2026
Price Changed
$319,900
-3%
-$10,000
Sep 18, 2026
Price Changed
$329,900
-3%
-$10,000
Sep 04, 2026
Price Changed
$339,900
-6%
-$20,000
Aug 13, 2026
Listed
$359,900
-
-
Location
Disclaimer: Copyright 2026 West Penn MLS, Inc. All rights reserved. This information is deemed reliable, but not guaranteed. The information being provided is for consumers’ personal, non-commercial use and may not be used for any purpose other than to identify prospective properties consumers may be interested in purchasing. Data last updated 10/7/26 12:24



Step through the striking two-story open foyer, where soaring height and natural light create an impressive first impression. Warm hardwood flooring, oak cabinetry, and oak railings add timeless character throughout the main level. The main-floor laundry, conveniently located just off the kitchen, brings everyday ease and functionality that buyers love.
Enjoy a quiet setting with lush green space on all sides—no neighboring windows looking in, no crowded feeling, just a calm, private environment that’s hard to find in a townhome community. As an end unit, this home offers more natural light, more privacy, and more breathing room.
Inside, the multi-level floorplan provides flexible living spaces ideal for today’s lifestyle. Whether you need room for working from home, hosting guests, or creating a cozy media or workout area, the layout gives you separation and versatility without sacrificing comfort.
You gain low-maintenance living with easy access to the surrounding green space—perfect for buyers who prefer simplicity and freedom from upkeep.
The unfinished lower level is a blank canvas ready for your vision—home gym, game room, workshop, or additional storage.
Located in a highly convenient area, you’re minutes from major shopping, dining, parks, and highways—yet tucked away in a quiet pocket that feels private and serene.
This end-unit townhome offers clean, quiet, private, low-maintenance living in a prime location—an opportunity that doesn’t come around often.