
Listing Courtesy of:  West Penn MLS, Inc / Listed By: Darleen Mrdjenovich, Coldwell Banker Realty
 West Penn MLS, Inc / Listed By: Darleen Mrdjenovich, Coldwell Banker Realty
 118 Kinross Ln Ross Twp, PA 15237
Active (3 Days)
$400,000 (USD)
OPEN HOUSE TIMES
-
OPENSun, Aug 2312 noon - 2:00 pm

Description
MLS #:
1770751
1770751
Taxes
$4,503
$4,503
Lot Size
9,862 SQFT
9,862 SQFT
Type
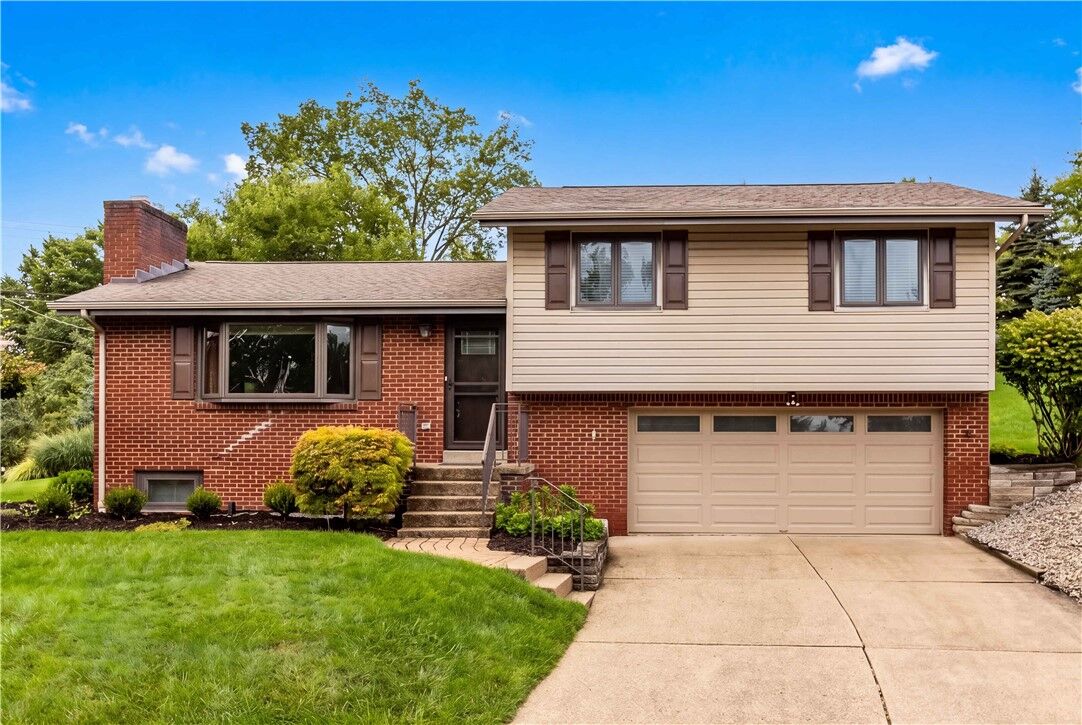
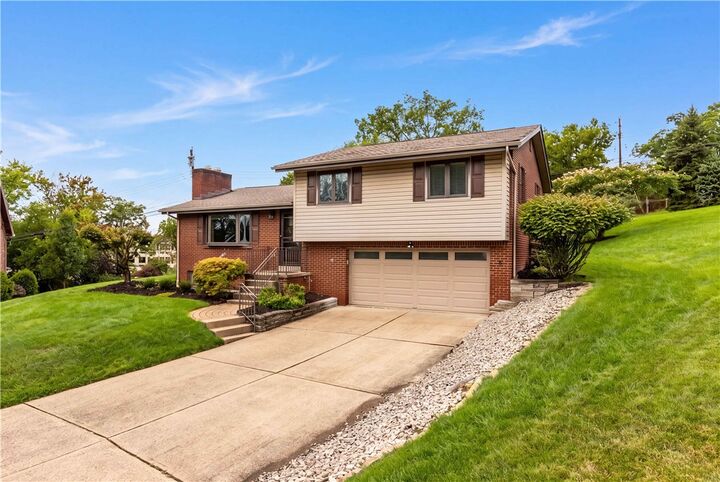
Single-Family Home
Single-Family Home
Year Built
1960
1960
Style
Split-Level
Split-Level
School District
North Hills
North Hills
County
Allegheny County
Allegheny County
Listed By
Darleen Mrdjenovich, Coldwell Banker Realty
Source
West Penn MLS, Inc
Last checked Aug 22 2026 at 3:33 PM GMT+0000
West Penn MLS, Inc
Last checked Aug 22 2026 at 3:33 PM GMT+0000
Bathroom Details
- Full Bathrooms: 2
- Half Bathroom: 1
Interior Features
- Refrigerator
- Dishwasher
- Disposal
- Microwave
- Stove
- Washer
- Windows: Multi Pane
- Some Electric Appliances
- Dryer
Property Features
- Fireplace: 1
Heating and Cooling
- Gas
- Forced Air
- Central Air
Basement Information
- Walk-Up Access
Flooring
- Ceramic Tile
- Carpet
- Hardwood
Exterior Features
- Roof: Asphalt
Utility Information
- Utilities: Water Source: Public
- Sewer: Public Sewer
Parking
- Garage Door Opener
- Built In
Stories
- 2
Location
Disclaimer: Copyright 2026 West Penn MLS, Inc. All rights reserved. This information is deemed reliable, but not guaranteed. The information being provided is for consumers’ personal, non-commercial use and may not be used for any purpose other than to identify prospective properties consumers may be interested in purchasing. Data last updated 8/22/26 08:33



Inside, you'll find beautiful hardwood floors that add warmth and character throughout the home. The updated kitchen offers modern style, functionality, and an ideal space for everyday living and entertaining. Skylights fill the interior with natural light, creating a bright, inviting atmosphere. The updated bathrooms further enhances the home's comfort and contemporary appeal.
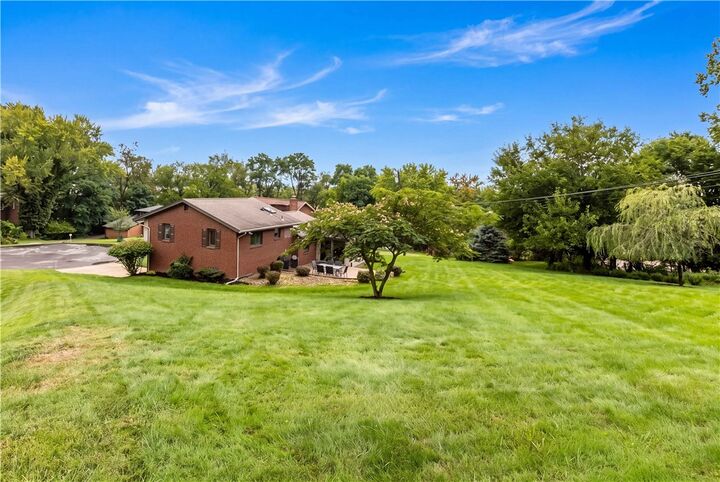
The private rear yard backs to tranquil green space, providing a peaceful backdrop and an exceptional sense of privacy. Thoughtful updates and timeless charm combine to make this residence truly move-in ready.
Conveniently located with easy access to downtown Pittsburgh, Ross Park Mall, shopping, dining, and major roadways. This home offers both comfort and convenience. Situated within the North Hills School District, this is a wonderful opportunity to enjoy privacy, location, and lifestyle in one of the area's most sought-after neighborhoods.