
Listing Courtesy of:  West Penn MLS, Inc / Listed By: Robin Taylor, Coldwell Banker Realty
 West Penn MLS, Inc / Listed By: Robin Taylor, Coldwell Banker Realty
 1529 Hawthorne St Stanton Heights, PA 15201
Active (1 Days)
$360,000 (USD)
OPEN HOUSE TIMES
-
OPENSat, Oct 1012 noon - 2:00 pm
Description
MLS #:
1778103
1778103
Taxes
$3,030
$3,030
Lot Size
6,098 SQFT
6,098 SQFT
Type
Single-Family Home
Single-Family Home
Year Built
1950
1950
Style
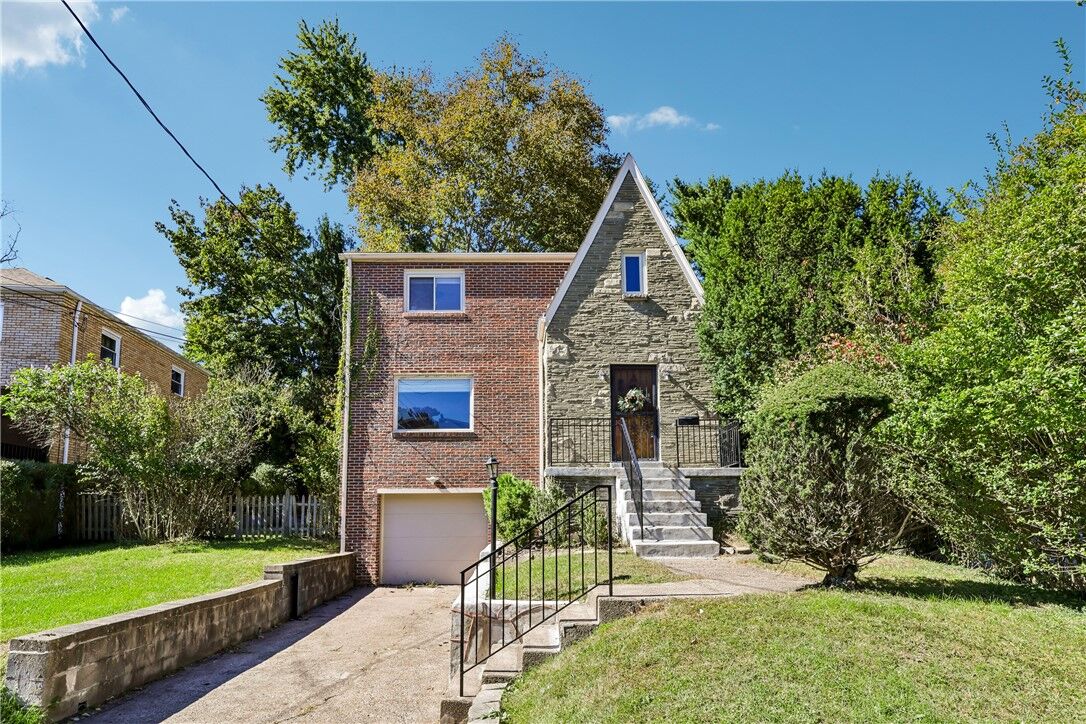
Tudor, Two Story
Tudor, Two Story
School District
Pittsburgh
Pittsburgh
County
Allegheny County
Allegheny County
Listed By
Robin Taylor, Coldwell Banker Realty
Source
West Penn MLS, Inc
Last checked Oct 8 2026 at 5:15 PM GMT+0000
West Penn MLS, Inc
Last checked Oct 8 2026 at 5:15 PM GMT+0000
Bathroom Details
- Full Bathroom: 1
- Half Bathroom: 1
Interior Features
- Window Treatments
- Refrigerator
- Dishwasher
- Microwave
- Stove
- Washer
- Some Gas Appliances
- Dryer
- Windows: Window Treatments
Heating and Cooling
- Gas
- Forced Air
- Central Air
Basement Information
- Interior Entry
- Unfinished
Flooring
- Tile
- Hardwood
Exterior Features
- Roof: Asphalt
Utility Information
- Utilities: Water Source: Public
- Sewer: Public Sewer
Parking
- Built In
Stories
- 2
Location
Disclaimer: Copyright 2026 West Penn MLS, Inc. All rights reserved. This information is deemed reliable, but not guaranteed. The information being provided is for consumers’ personal, non-commercial use and may not be used for any purpose other than to identify prospective properties consumers may be interested in purchasing. Data last updated 10/8/26 10:15



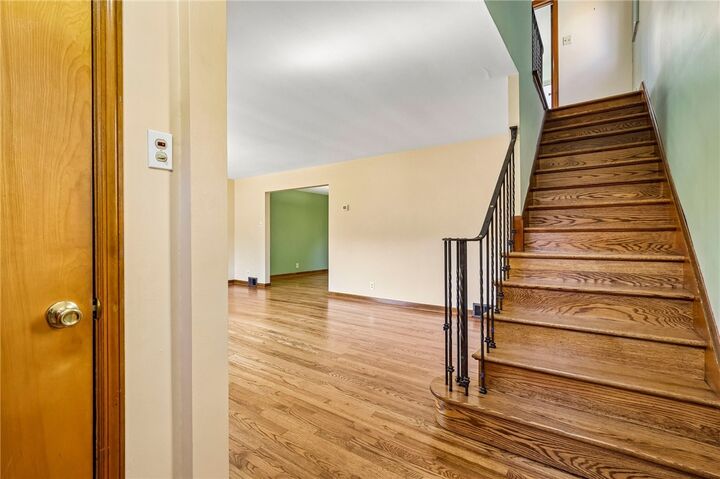
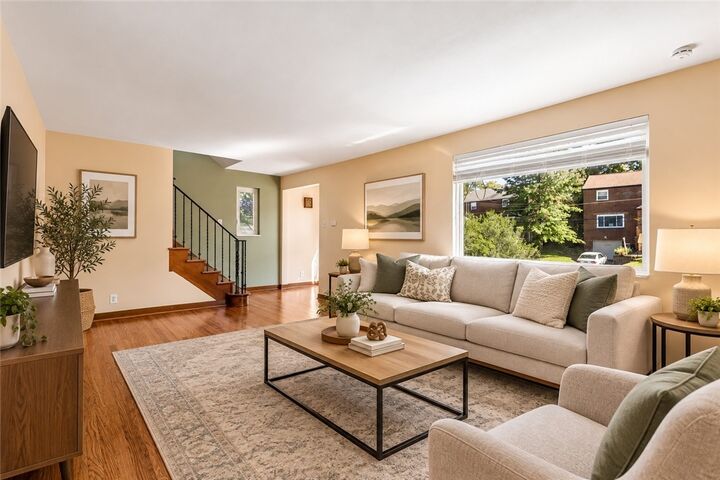
Step inside and the beautifully refinished hardwood floors immediately steal the show. Just completed, they bring warmth and character throughout the home. The spacious living room offers plenty of room to relax, while the large dining room—with fresh paint—is ready for dinners, holidays, and entertaining. The functional kitchen features stainless steel appliances and a gas range.
The fenced backyard feels like a private retreat, surrounded by mature trees with raised garden beds already in place. There’s room to garden, entertain, let the dog outside, or simply enjoy a quiet evening at home.
With 3 bedrooms, 1.5 baths, 1,632 square feet, a clean and dry basement with plenty of storage, and a 1-car garage with additional storage space, this home offers the space and functionality buyers want—without giving up the convenience of city living. If you’re looking for a welcoming Pittsburgh neighborhood and a shorter commute, 1529 Hawthorne Street is ready to welcome you home.