
Listing Courtesy of:  West Penn MLS, Inc / Listed By: Cahla Downs, Coldwell Banker Realty
 West Penn MLS, Inc / Listed By: Cahla Downs, Coldwell Banker Realty
 511 N Fourth St Youngwood, PA 15697
Active (1 Days)
$299,900 (USD)
OPEN HOUSE TIMES
-
OPENSat, Oct 1011:00 am - 1:00 pm

Description
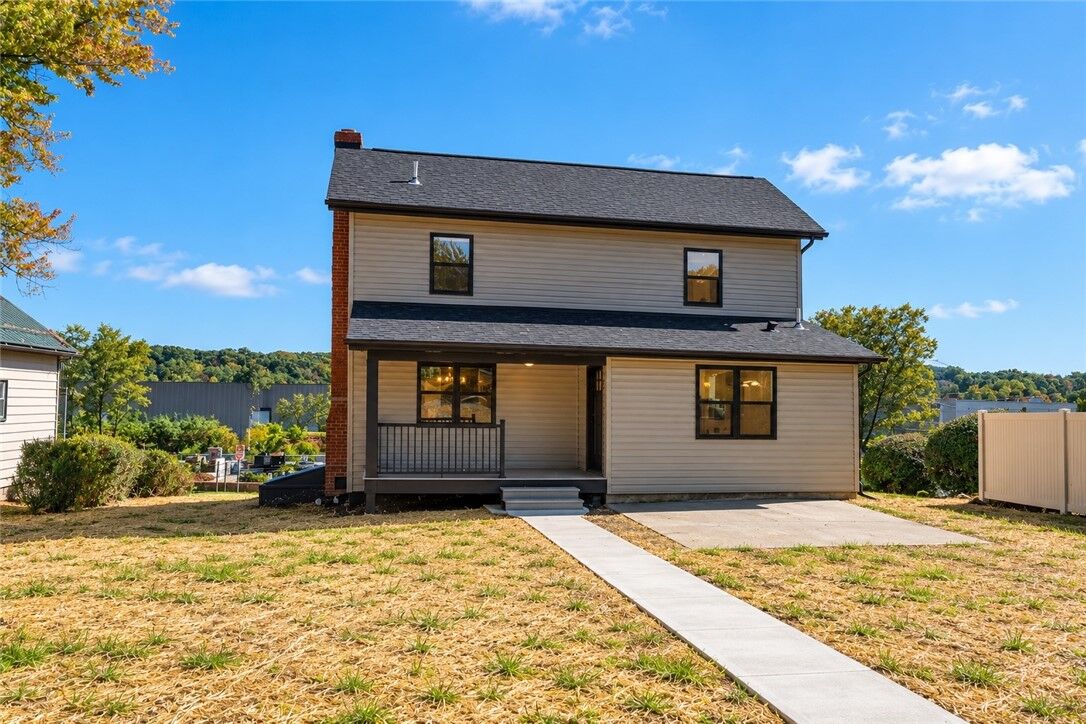
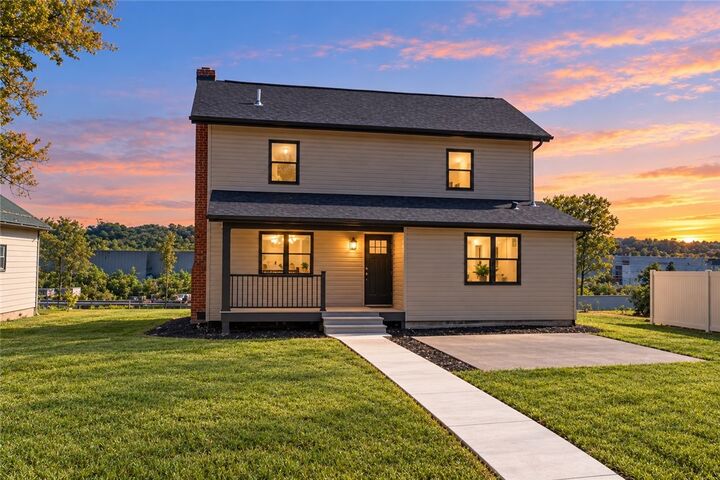
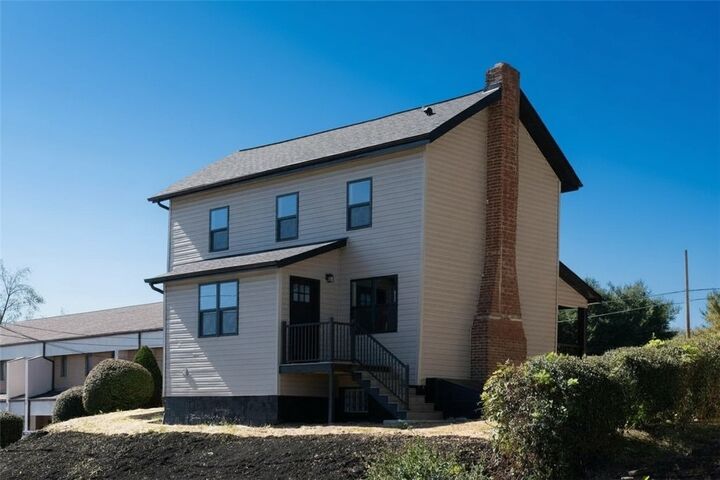
Welcome to 511 N 4th Street in Hempfield TWP! This beautifully renovated 3-bedroom, 2.5-bath home in the Hempfield Area School District has been transformed from the inside out in 2026. Step inside to a bright, open-concept layout featuring a vaulted ceiling, luxury flooring, wall-to-wall carpeting, and a gorgeous new kitchen with quartz countertops, upgraded fixtures, and brand-new stainless steel appliances. The first-floor laundry adds everyday convenience, while the finished basement provides additional living space. The renovation goes well beyond cosmetic updates with a new roof, windows, doors, electrical, PEX plumbing, HVAC system, hot water tank, and extensively rebuilt structural components. Outside, enjoy a large, level yard with plenty of room to entertain, play, or relax. The sewer lateral test has been completed and passed, and a one-year home warranty is included for added peace of mind. Move-in ready, thoughtfully renovated, and ideally located close to everything!
MLS #:
1777874
1777874
Taxes
$847
$847
Lot Size
8,276 SQFT
8,276 SQFT
Type
Single-Family Home
Single-Family Home
Style
Two Story
Two Story
School District
Hempfield Area
Hempfield Area
County
Westmoreland County
Westmoreland County
Listed By
Cahla Downs, Coldwell Banker Realty
Source
West Penn MLS, Inc
Last checked Oct 7 2026 at 12:21 PM GMT+0000
West Penn MLS, Inc
Last checked Oct 7 2026 at 12:21 PM GMT+0000
Bathroom Details
- Full Bathrooms: 2
- Half Bathroom: 1
Interior Features
- Refrigerator
- Dishwasher
- Kitchen Island
- Microwave
- Stove
- Windows: Multi Pane
- Some Electric Appliances
Property Features
- Fireplace: 1
Heating and Cooling
- Electric
- Central Air
Basement Information
- Finished
- Walk-Out Access
Flooring
- Ceramic Tile
- Laminate
- Carpet
Utility Information
- Utilities: Water Source: Public
- Sewer: Public Sewer
Parking
- Off Street
Stories
- 2
Location
Disclaimer: Copyright 2026 West Penn MLS, Inc. All rights reserved. This information is deemed reliable, but not guaranteed. The information being provided is for consumers’ personal, non-commercial use and may not be used for any purpose other than to identify prospective properties consumers may be interested in purchasing. Data last updated 10/7/26 05:21


